The "Luxury" Apartment Where the Bathroom Door Slams Into the Toilet
The "Luxury" Apartment Where the Bathroom Door Slams Into the Toilet · Avonetics
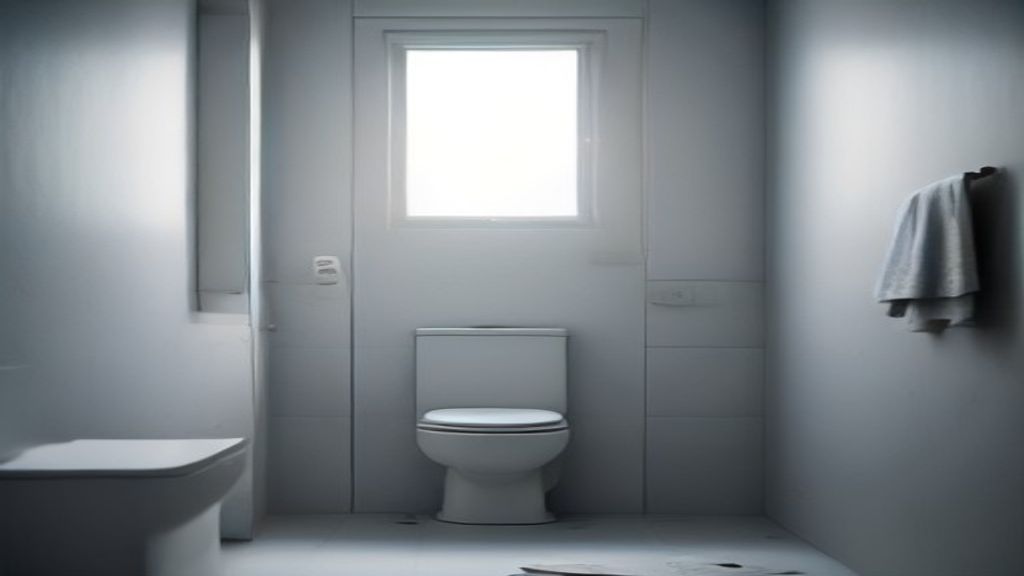
The door hits the toilet.
Not grazes it. Hits it. In a brand-new apartment, fourteen days after the building is cleared for occupancy, the bathroom door swings inward and stops dead against the tank about six inches shy of open. To shut it, you have to step around the bowl and pull.
 Read nextDEATH RAYS & EXPOSED SKIRTS: Inside the $120 Million Architectural Disaster That's Terrorizing Downtown!
That is defect number one. There are thirty more.
The tenant who moved into unit 412 of a five-story mid-rise starts photographing things not out of spite, but because nobody believes the stories. Ninety days later the log has thirty-one entries. None of them are structural. None of them are code violations. Every one is a decision a human being made, signed off on, and billed for.
The living room's only outlet? Inside the refrigerator alcove. Behind the refrigerator.
The kitchen island — the one starring in every listing photo — has no outlet at all. The nearest one sits three feet away, above the range, which is a fun place to plug in a blender.
The bedroom ceiling light is controlled by a switch inside the hallway linen closet. To turn on the bedroom light, you open a closet.
The shower niche is two and a half inches deep. A shampoo bottle is three. Bottles do not stay in the niche. Bottles fall on your feet.
The dishwasher, fully open, leaves twenty-six inches of aisle. Kitchen designers generally want forty-two. Thirty-six is the number they grudgingly accept. Twenty-six is a hallway you turn sideways for.
The washer-dryer closet has bifold doors that cannot close while the dryer door is open and cannot fully open while the dryer door is open. It is a small daily humiliation with no solution.
The thermostat is mounted on the exact strip of wall the bedroom door swings against. You have to close the door to find out how cold you are.
And the windows are two inches wider than any blind sold in any store within driving distance.
The response is immediate and enormous. One commenter calls it the most relatable thing they have read all year and posts their own list: a hallway with no switch at either end, a pantry door that blocks the oven, a laundry room where the floor drain sits at the high point of the slab.
Another argues the tenant should have brought a tape measure to the showing, which draws the obvious reply that nobody tests the dishwasher swing arc during a fifteen-minute walkthrough.
Your brand, right here.Reach story-obsessed listeners in 45+ languages → advertise on AvoneticsBut the most interesting reaction comes from the architects, who show up almost apologetically. We drew it right, several of them say. Something happened after we drew it.
Something usually does.
The industry term is value engineering, and it started as a genuinely good idea — a wartime method developed at General Electric for finding cheaper ways to deliver the same function. Used early, it works. Used late, when bids come back over budget and somebody needs to claw back a percentage, it becomes a series of quiet substitutions. A cheaper window with a slightly different opening. A shallower niche pan. A lighting package with fewer switch legs. Cabinets an inch off the drawings.
Each swap is defensible alone. Nobody re-checks the electrical plan against the cabinet plan afterward, because that coordination costs hours no one budgeted. The disasters live in the gaps between trades.
Here is the part that surprises people: none of this is illegal. Electrical code requires that no point along a wall sits more than six feet from an outlet — an outlet stuffed behind a fridge can still pass the arithmetic. Residential code caps stair risers and sets minimum headroom. All of it is survivability math. Codes exist to keep you from dying. Not one line anywhere says the light switch should be where your hand goes.
Designers on the thread immediately spot the software version of the same disease. The island with no outlet is the settings screen with no search bar. The switch in the closet is the button buried three taps deep. Accessibility guidelines now specify a minimum tap target of roughly twenty-four by twenty-four pixels, a rule that exists only because product teams kept shrinking them into oblivion. "We'll fix it in a fast follow" and "we'll catch it on the punch list" are the same sentence.
The builders have a case too. Adding an island circuit is a real cost across one hundred and eighty units, and renters demonstrably pay for square footage, a gym, and a stainless package — not outlet placement. The market got exactly what it priced.
And one commenter lands a genuinely hard counterpunch: this is nostalgia talking. Old buildings had knob-and-tube wiring, no closets, and radiators that burned children. We love prewar architecture because the bad prewar buildings were torn down decades ago.
Both things are true. Buildings today are safer, quieter, and warmer than ever — and worse than ever at the final five percent, the ergonomic finish work that decides whether a home feels thoughtful or openly hostile.
Hospitals build full-scale cardboard mock-ups of patient rooms and make nurses rehearse a shift inside them before pouring concrete. Housing almost never does. One mock-up unit, walked by one person carrying one laundry basket, catches nearly every item on that list of thirty-one.
The hosts take this one apart on the podcast — the punch list, the blame chain, and the exact moment a floor plan stops being architecture and starts being arithmetic.